Fire Resistant Doors: What Businesses Should Know Before Installation
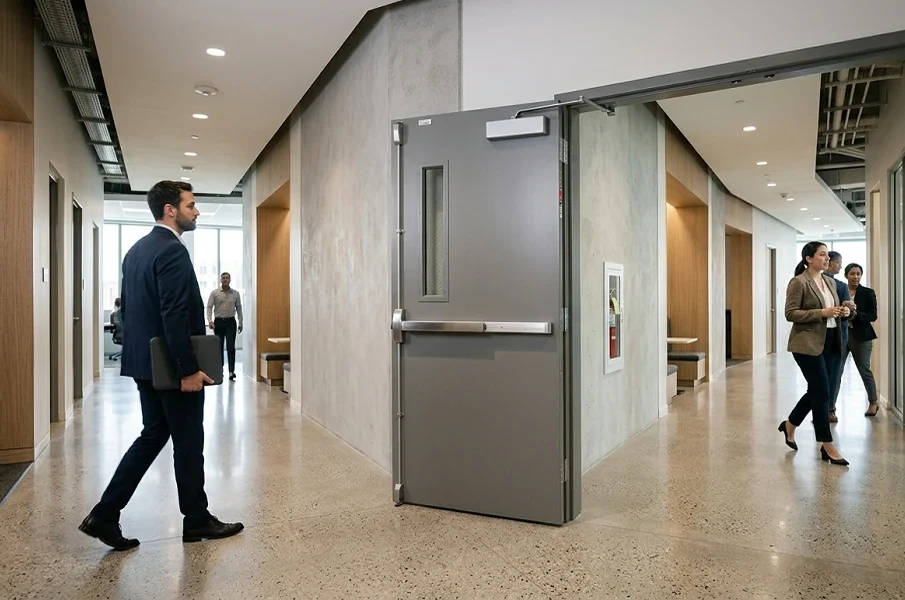
A commercial fire door is more than a heavy door placed between two rooms. It is part of a tested opening assembly designed to slow the spread of fire and, in some applications, smoke. Its performance depends on the door, frame, hardware, glazing, seals, wall, and installation working together.
Business owners should therefore treat the project as a life-safety investment rather than a routine door replacement. Early planning can help prevent inspection problems, unsuitable components, and costly corrective work.
Understand What the Door Is Designed to Do
People often use the term fireproof doors, but no door can promise unlimited protection from fire. A rated assembly is tested to resist fire for a stated period under defined conditions.
The required rating may depend on the surrounding wall, occupancy type, location of the opening, and applicable building code. A door separating a corridor from a utility room may have different requirements from one protecting a stair enclosure.
These assemblies support compartmentation. By limiting the movement of fire and smoke between sections of a building, they can help occupants reach an exit and give emergency crews more time to respond. The UL guide to fire-rated doors and hardware explains how certification markings, intended uses, and related components help code officials verify an opening.
Treat the Opening as a Complete Assembly
The door leaf is only one part of the system. The frame, hinges, latch, closer, glazing, vision panels, seals, and other hardware may all affect performance. Components must be suitable for the opening and compatible with the assembly’s listing.
This is why buying an independently rated door and fitting it into an unsuitable existing frame can create trouble. Field-drilled holes, unapproved hardware, excessive gaps, missing labels, or changes to glazing can also compromise compliance.
Before ordering materials, have the entire opening assessed. The review should cover wall construction, opening dimensions, swing direction, traffic flow, security needs, accessibility, and environmental conditions. This creates a clearer specification and reduces improvisation at the jobsite.
Confirm the Required Rating and Local Approval
Ratings are commonly expressed in minutes or hours, but a higher number is not automatically the correct choice. The door must correspond with the protection required for that location.
The authority having jurisdiction may be a fire marshal, building official, or another local agency. Requirements can vary by adopted code and building use, so project decisions should be confirmed with the appropriate professional and local authority.
Businesses comparing fire-rated doors for business should ask whether the proposed door, frame, and hardware form a properly labeled and compatible system. Labels should remain visible and legible after installation because they provide important certification information during inspections.
Plan Around Daily Building Operations
A door must meet safety requirements without creating unnecessary problems for employees, customers, deliveries, or equipment movement. Consider how frequently the opening is used and whether it requires access control, panic hardware, automatic closing equipment, or smoke protection.
Avoid holding a rated door open with wedges or objects. If operations require the door to remain open at certain times, a compliant hold-open system may be needed. It must release appropriately when the fire alarm or detection system activates.
Security devices also need careful coordination. Added locks, wiring, plates, or sensors should not interfere with latching, closing, egress, or the assembly’s listing.
What Proper Installation Should Address
Before installing a fire-rated door, confirm the approved product details, wall type, opening size, clearances, anchoring method, and hardware preparation. Manufacturer instructions and project specifications should remain available to the installation team.
Installers should verify that the frame is secure, square, plumb, and properly anchored. The door should swing freely, close completely from the open position, and latch without manual assistance. Clearances around the door must stay within permitted limits.
The closer, hinges, latch, seals, and any glazing should then be checked as an integrated system. Painting or finishing work must not cover required labels or obstruct moving parts.
Inspection and Ongoing Care
Completion is not the end of the process. Carts, repeated impacts, loose hardware, building movement, or unapproved alterations can damage doors. Even a small obstruction may stop a door from closing and latching.
UL notes that annual fire door inspections are required under NFPA 80 and that inspection records should be retained for the authority having jurisdiction. Building owners should also conduct routine visual checks and address visible damage promptly.
Frequently Asked Questions
Can an existing commercial door be upgraded?
Sometimes, but the door, frame, hardware, and modifications must still satisfy the applicable listing and code requirements. A qualified assessment should come before any upgrade.
Can a rated door be left open?
It should not be mechanically blocked open. A listed automatic hold-open arrangement may be acceptable when properly connected to the building’s safety systems.
Who should handle the project?
Choose a commercial door professional familiar with rated assemblies, compatible hardware, manufacturer instructions, and local inspection expectations.
Build Safety Into the Project From the Start
Successful installation begins with the correct specification and continues through professional fitting, inspection, and maintenance. Businesses can contact Commercial Door Works to explore an appropriate commercial fire-door solution for their building and operational needs.



Leave a reply








-
How Regular Transformer Maintenance Can Prevent Power Failures
Electricity powers our lives. From the lights in our homes to the ... -
-
-
-